<-- style PDP --> 505-20 Dean Park Road, Toronto - Condo Apt for lease for $2,400
  • new
  • for lease

505-20 Dean Park Road

Toronto, Ontario, M1B 3G9 - Rouge E11

$2,400

  • Neighbourhood

    Rouge E11

  • Major Intersection

    Meadowvale & Hwy 401

  • Listed Since: 1 day(s)

  • Last update: today

Overview

  • Property Type

    Condo Apt, 1 Storey/Apt

  • Bedrooms

    1

  • Bathrooms

    1

  • Square Feet

    900-999

  • Exposure

    South West

  • Total Parking

    1 Underground Garage

  • Locker

    None

  • Furnished

    Partially

  • Balcony

    Open

Property Description

Property description for 505-20 Dean Park Road, Toronto

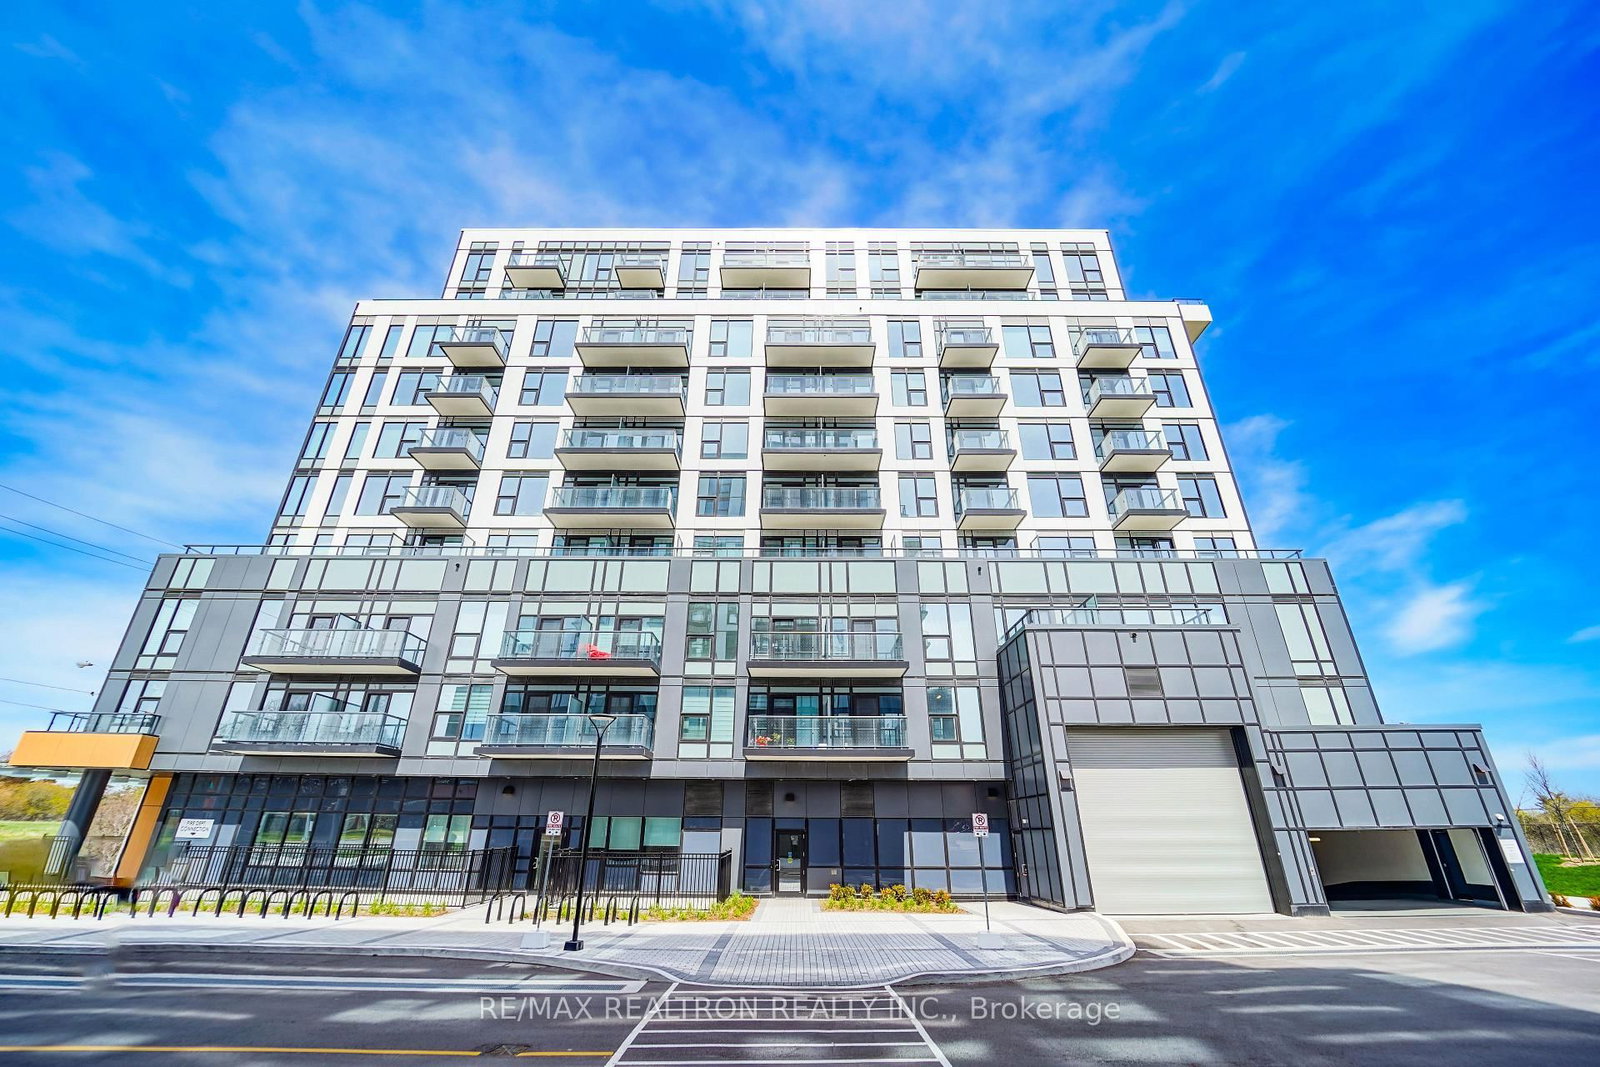
This updated end unit offers the privacy & seclusion many retirees & couples seek. The walnut laminate floors, ceramics & subdued tones offer a relaxed lifestyle & the open floor plan offers a variety of furnishing options. The sunny SW facing balcony overlooks manicured gardens. The den makes a great TV room, craft room or 'work-at-home' office. The 24/7 security is excellent, all hallways have cameras. [Under C2 Bylaw, max permitted occupancy (including infants) is 2 (two)

Listed by RE/MAX HALLMARK FIRST GROUP REALTY LTD.

  • MLS #

    E13580100

  • Sq. Ft

    900-999

  • Sq. Ft. Source

    MLS

  • Year Built

    Available Upon Request

  • Basement

    Apartment

  • View

    Clear, Garden

  • Garage

    Underground, 1 spaces

  • Parking Type

    Owned

  • Locker

    None

  • Pets Permitted

    Yes-with Restrictions

  • Exterior

    Brick

  • Fireplace

    N

  • Security

    n/a

  • Elevator

    n/a

  • Laundry Level

    n/a

  • Building Amenities

    Visitor Parking,Tennis Court,Exercise Room,Indoor Pool,Sauna,Recreation Room

  • Maintenance Fee Includes

    Cable, Heat, Parking, Water

  • Property Management

    Newton-Trelawney Prop Mgnt

  • Heat

    Forced Air

  • A/C

    Central Air

  • Water

    n/a

  • Water Supply

    n/a

  • Central Vac

    N

  • Cert Level

    n/a

  • Energy Cert

    N

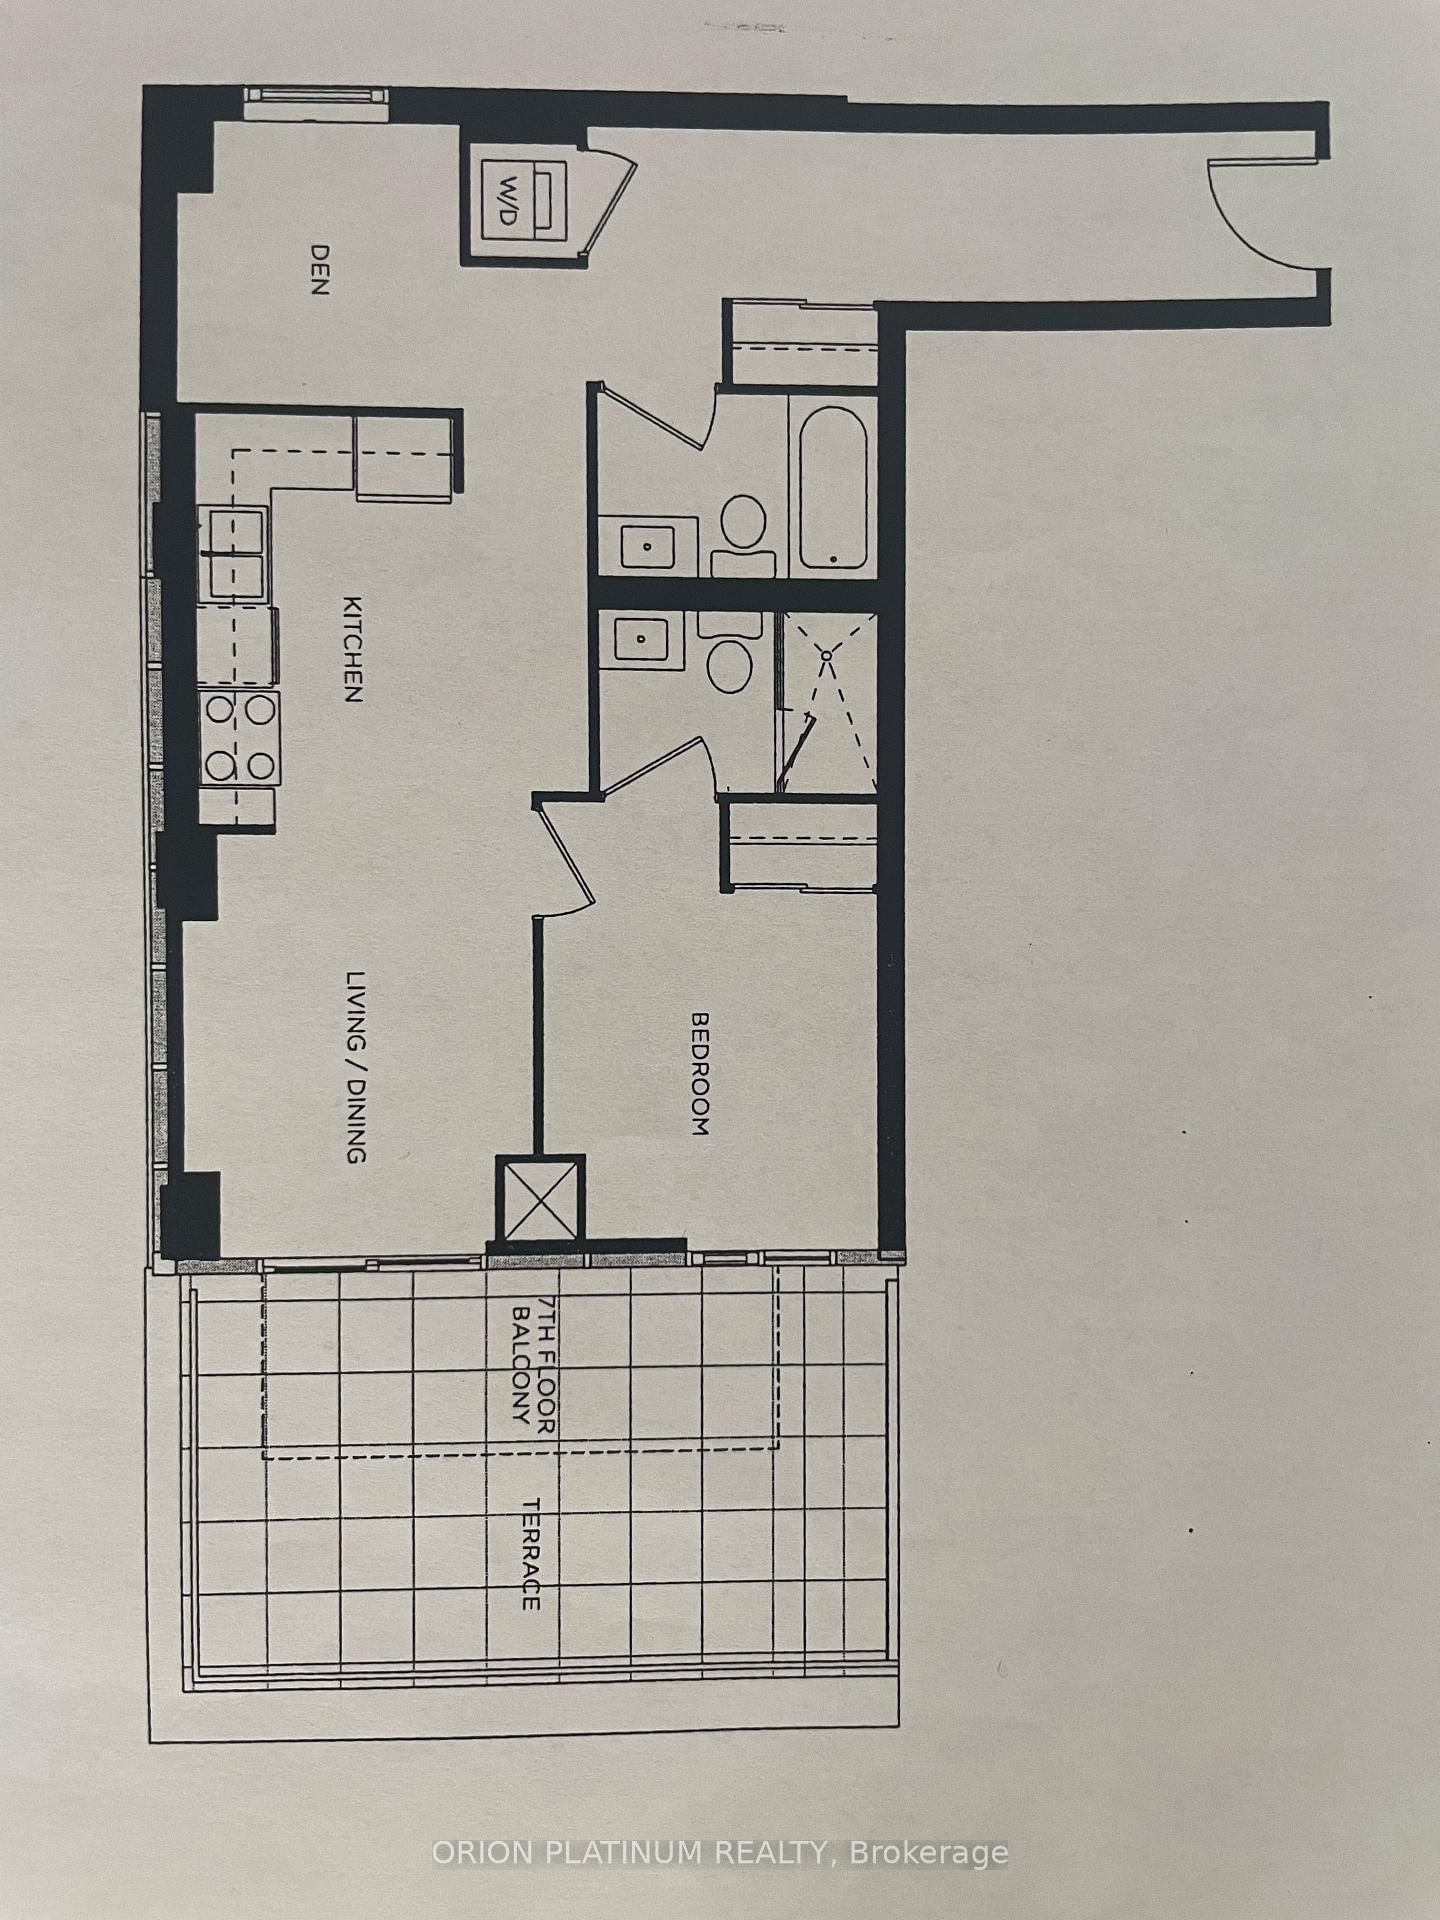
  • Kitchen

    3.1 x 2.0 ft Flat level

    Pass Through, Pot Lights, Pantry

  • Living

    7.55 x 3.05 ft Flat level

    Bay Window, W/O To Balcony, Sw View

  • Dining

    3.5 x 2.7 ft Flat level

    Open Concept, Combined W/Living, Laminate

  • Den

    3.5 x 3.4 ft Flat level

    Separate Rm, French Doors, Large Window

  • Br

    3.85 x 3.15 ft Flat level

    Se View, Large Window, Large Closet

  • MLS #

    E13580100

  • Sq. Ft

    900-999

  • Sq. Ft. Source

    MLS

  • Year Built

    Available Upon Request

  • Basement

    Apartment

  • View

    Clear, Garden

  • Garage

    Underground, 1 spaces

  • Parking Type

    Owned

  • Locker

    None

  • Pets Permitted

    Yes-with Restrictions

  • Exterior

    Brick

  • Fireplace

    N

  • Security

    n/a

  • Elevator

    n/a

  • Laundry Level

    n/a

  • Building Amenities

    Visitor Parking,Tennis Court,Exercise Room,Indoor Pool,Sauna,Recreation Room

  • Maintenance Fee Includes

    Cable, Heat, Parking, Water

  • Property Management

    Newton-Trelawney Prop Mgnt

  • Heat

    Forced Air

  • A/C

    Central Air

  • Water

    n/a

  • Water Supply

    n/a

  • Central Vac

    N

  • Cert Level

    n/a

  • Energy Cert

    N

  • Kitchen

    3.1 x 2.0 ft Flat level

    Pass Through, Pot Lights, Pantry

  • Living

    7.55 x 3.05 ft Flat level

    Bay Window, W/O To Balcony, Sw View

  • Dining

    3.5 x 2.7 ft Flat level

    Open Concept, Combined W/Living, Laminate

  • Den

    3.5 x 3.4 ft Flat level

    Separate Rm, French Doors, Large Window

  • Br

    3.85 x 3.15 ft Flat level

    Se View, Large Window, Large Closet

Thinking of Selling?

Find Out Your Home’s Value in Today’s Market!

No Email or Signup is required to view your home estimate.

estimate your home value

Contact Manoj Kukreja

Sales Representative,
Century 21 People’s Choice Realty Inc.,
Brokerage
(647) 576 - 2100

Manoj profile avatar

Property History

Property history for 505-20 Dean Park Road, Toronto

This property has been sold 11 times before. Create your free account to explore sold prices, detailed property history, and more insider data.

Sign In / Register

Inventory Graph

10 9 8 7 6 5 4 3 2 1 0 1 Months of inventory SELLER'S Market BALANCED Market BUYER'S Market

Thinking of Selling?

Find Out Your Home’s Value in Today’s Market!

No Email or Signup is required to view your home estimate.

estimate your home value

Contact Manoj Kukreja

Sales Representative, Century 21 People’s Choice Realty Inc., Brokerage
(647) 576 - 2100

Manoj profile avatar

Recent Sold Listings in Rouge E11, Toronto

Popular Cities